
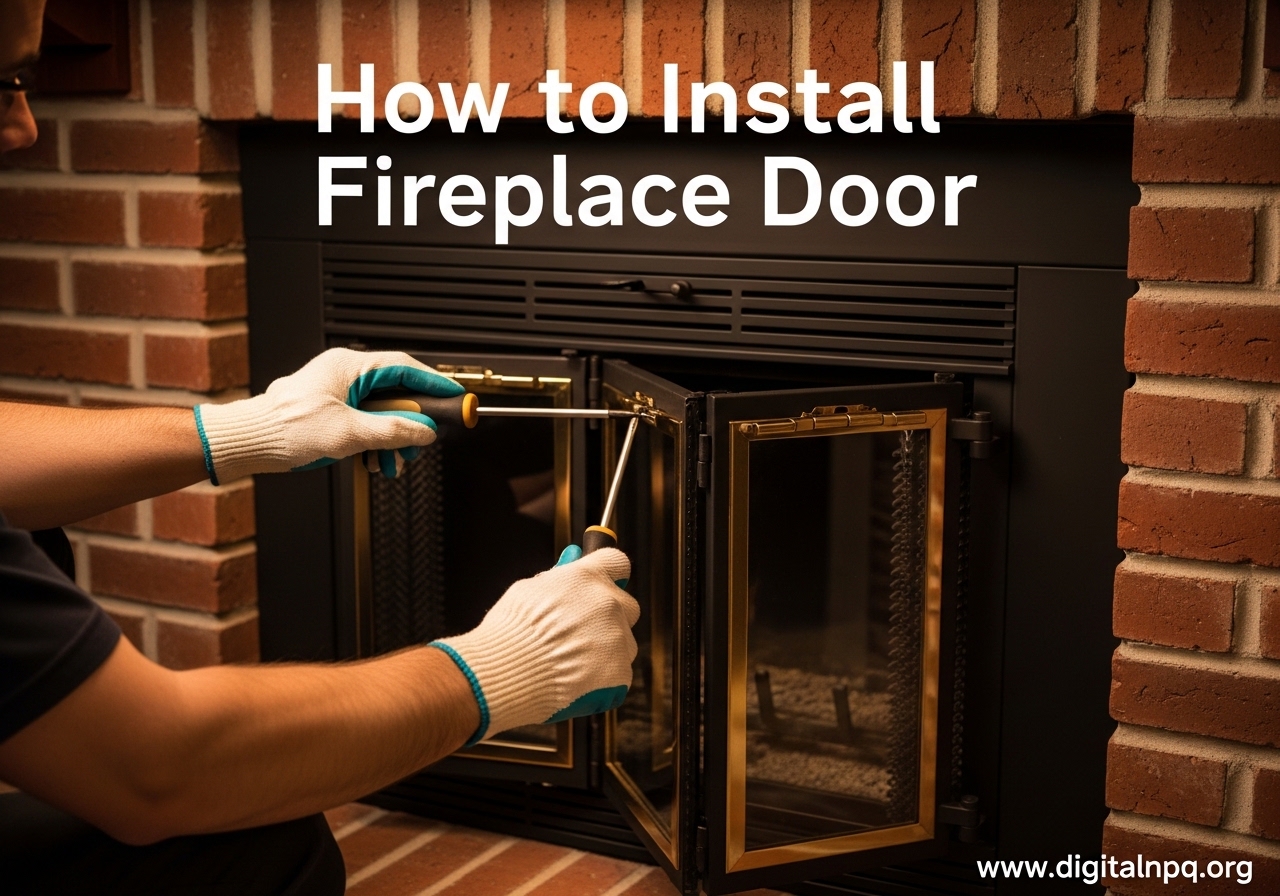
If you are wondering how to install fireplace door hardware on your own, the short answer is yes, you absolutely can. Most homeowners complete this project in about one to two hours using common household tools. I have helped several friends tackle this exact project, and every single one was surprised at how straightforward the process turned out to be.
Fireplace doors serve three important purposes: they keep sparks and embers contained, they reduce heat loss when your fireplace is not in use, and they give the whole hearth a polished, finished look. Whether you have a wood-burning masonry fireplace or a gas prefab unit, adding glass doors is one of the simplest upgrades you can make to your home.
This guide walks you through every step of the process, from gathering the right tools to troubleshooting common alignment issues. I will cover masonry fireplaces, prefab fireplaces, and even address the tricky scenario of installing doors without a lintel bar, something many other guides skip entirely.
Tools and Materials You Need to Install Fireplace Doors
Before you learn how to install fireplace door components, you need to gather the right tools. Having everything ready before you start saves time and frustration. Most of these items are probably already in your toolbox.
Here is the complete list of tools and materials you will need:
- Power drill with a masonry bit (for brick or stone fireplaces)
- Phillips screwdriver
- Flathead screwdriver
- Ratchet wrench with 7/16-inch and 3/8-inch sockets
- Allen wrench (often included with the door kit)
- Hammer
- Measuring tape
- Pencil or marker
- Level (small torpedo level works fine)
- Drop cloth or old towel
- Safety goggles
- Work gloves
Your fireplace door kit should include most of the mounting hardware: lintel clamps, C-clamp brackets, lead anchors, lag screws, self-tapping screws, and insulation strips. If anything is missing, contact the manufacturer before you begin. Most companies are happy to send replacement parts at no extra charge.
For masonry fireplaces, you will definitely need the masonry drill bit and lead anchors. For prefab fireplaces, the self-tapping screws and angle brackets that come with the door kit are usually sufficient. I recommend laying out all your tools and hardware on a drop cloth near the fireplace before you start so everything is within arm’s reach.
Masonry vs Prefab: Which Fireplace Type Do You Have?
The installation method you follow depends entirely on what type of fireplace you own. Identifying your fireplace type is the first thing you should do, because masonry and prefab fireplaces use completely different mounting systems.
A masonry fireplace is built on-site from brick, stone, or concrete block. It has a heavy brick chimney and a thick lintel bar (a steel angle iron) across the top of the firebox opening. When you look up inside the opening, you can see the exposed brick or stone of the chimney. These fireplaces typically weigh several tons and are built into the structure of the house.
A prefab fireplace (also called a zero-clearance fireplace) is a factory-built metal unit installed inside a wood-frame chase. The surround might be covered with brick veneer or stone, but the firebox itself is made from refractory panels inside a metal shell. Look for a metal data plate inside the firebox, usually on the left or right side wall. This plate tells you the manufacturer and model number, which is critical for ordering compatible doors.
Why does this matter? Masonry fireplace doors mount using lintel clamps that grip the steel angle iron across the top of the opening. Prefab fireplace doors typically use self-tapping screws that go directly into the metal frame. Using the wrong installation method can damage your fireplace or create an unsafe situation, so take a minute to confirm your type before proceeding.
How to Measure for Fireplace Doors Before You Buy
Getting the right measurements before you order is critical. A door that is even half an inch too wide will not fit, and returning custom-sized doors can be a hassle. I learned this the hard way on my first installation attempt.
Start by measuring the inside width of the firebox opening at three points: the top, the middle, and the bottom. Use the smallest measurement as your width. Then measure the height on both the left and right sides, again using the smaller number. Write these down and double-check each measurement.
For masonry fireplaces, measure the full opening from brick to brick. For prefab fireplaces, look for the narrowest point inside the firebox, as some units have a slight taper. Also measure the depth of the lintel bar (the steel angle iron) if you have a masonry fireplace, because this determines how deep your lintel clamps need to reach.
One pro tip I picked up from a contractor friend: download the installation manual from the door manufacturer before you buy. Most companies publish PDFs of their instructions online, and these documents include exact measurement requirements and compatibility information. If you cannot find the manual, call the manufacturer. They deal with measurement questions every day and can walk you through the process over the phone.
How to Install Fireplace Door on a Masonry Fireplace
Masonry fireplace door installation is the most common scenario homeowners face. The process involves mounting the door frame to the lintel bar using clamps and screws. Here is a detailed step-by-step walkthrough.
Step 1: Remove Old Doors If Present
If you are replacing existing doors, start by removing them. Open the old doors and locate the mounting hardware, usually screws or clamps along the top lintel bar and bottom rail. Unscrew everything and carefully lift the old frame out of the opening. Old screws may be rusty, so keep your ratchet wrench handy. If the screws are stripped, try gripping them with locking pliers and turning counterclockwise.
Step 2: Clean the Fireplace Opening
Use a wire brush to sweep away any loose mortar, soot, or debris from the edges of the firebox opening. Wipe the lintel bar clean with a damp cloth so the clamps can grip properly. Lay down a drop cloth to protect your hearth from dust and debris during the installation process.
Step 3: Attach Lintel Clamps to the Door Frame
Slide the lintel clamps onto the top rail of the door frame. Most masonry fireplace door kits include three to four clamps. Position them evenly across the top, spacing them roughly equal distance apart. Do not tighten them fully yet. You want them loose enough to slide but snug enough that they stay in place when you position the frame.
Step 4: Position the Door in the Opening
With the clamps loosely attached, carefully lift the door frame and place it into the fireplace opening. This is where having a second person helps. One person holds the frame steady while the other checks the positioning. Center the frame side to side and make sure it sits level. Use your torpedo level to confirm.
The door frame should overlap the brick or stone facing by about half an inch to one inch on all sides. This overlap creates a seal that prevents drafts and keeps sparks contained. If the frame is too tight against the opening, you may need to adjust the clamps or choose a smaller door size.
Step 5: Mark Drill Holes on the Lintel Bar
Once the frame is positioned correctly, mark the drill hole locations through the mounting brackets onto the lintel bar. Use a pencil or marker to make clear marks. Take the frame back out carefully so you can access the marked spots. Most installations require two to four holes drilled into the lintel bar or the surrounding brick.
Step 6: Drill Into the Brick Face
This is the step where accuracy matters most. When drilling into brick for your fireplace door installation, always drill into the face of the brick itself, never into the mortar joints between bricks. Mortar is softer and will not hold the anchors securely. Use your masonry bit that matches the size of your lead anchors (usually 3/8 inch).
Drill slowly and steadily. Do not push too hard, as excessive pressure can crack old or brittle brick. If you feel the bit catching, ease off the pressure slightly. Blow the dust out of each hole after drilling. This ensures the anchors seat fully.
Step 7: Insert Lead Anchors
Tap the lead anchors into the drilled holes using your hammer. The anchors should sit flush with the surface of the brick or lintel bar. If an anchor sticks out, tap it gently until it is level. These anchors expand when the screws are driven in, creating a secure hold in the masonry.
Step 8: Secure the Door Frame
Lift the door frame back into position and align the mounting holes with the anchors you just installed. Drive the lag screws through the brackets and into the lead anchors using your ratchet wrench. Tighten each screw gradually, working across the top in an alternating pattern rather than tightening one side completely before moving to the other. This helps keep the frame level during installation.
Step 9: Adjust Clamps and Alignment
Once the top mounting screws are secure, tighten the lintel clamps fully. Check that the door opens and closes smoothly. If the doors bind or stick, the frame may be slightly out of alignment. Loosen the nearest clamp, adjust the frame position, and retighten. Small adjustments make a big difference here.
Step 10: Apply Insulation and Test
Press the insulation strips (usually fiberglass or ceramic rope) into the gaps between the door frame and the brick facing. This seals any air leaks and improves the overall fit. Open and close both doors several times to make sure everything operates smoothly. You should feel a slight resistance when closing, but the doors should latch without force.
How to Install Fireplace Door on a Prefab Fireplace
Prefab fireplace door installation is generally simpler than masonry because you are screwing into a metal frame instead of drilling into brick. However, you need to make sure the doors are compatible with your specific fireplace model.
Step 1: Identify Your Fireplace Manufacturer and Model
Look for the metal data plate inside the firebox, usually mounted on the left or right side wall. Write down the manufacturer name, model number, and any serial numbers. This information determines which doors will fit your unit. If the data plate is missing or unreadable, take photos of your fireplace and email them to a door retailer. They can often identify the unit from the photos.
Step 2: Check Frame Thickness Compatibility
Prefab fireplaces have specific frame thickness requirements. Most doors list a minimum and maximum frame thickness in their specifications. Measure the thickness of the metal surround where the door will mount. If your fireplace frame is outside the listed range, you may need an adapter kit or a different door model.
Step 3: Mount the Door Frame
Position the door frame inside the firebox opening. Most prefab doors use self-tapping screws that drill directly into the metal frame of the fireplace. Align the pre-drilled holes in the door frame with a flat surface on the fireplace metal surround. Drive the screws through the frame and into the metal using your power drill with a Phillips bit.
Some prefab doors use angle brackets instead of direct screws. In this case, attach the brackets to the door frame first, then position the frame and screw the brackets into the fireplace metal. Either method is secure when done correctly.
Step 4: Attach the Bi-Fold or Trackless Doors
If your door kit has a trackless bi-fold system, insert the door pivot pins into the receiving clips on the frame. The pins usually slide into a small bracket at the top and bottom of the frame. Check that the red orientation dot (if present) faces the correct direction as noted in your installation manual. This ensures the doors fold and stack properly.
Step 5: Test Door Operation
Open and close the doors several times. Bi-fold doors should fold smoothly and stack flat against the frame. Trackless doors should pivot without resistance. If anything sticks or binds, check that all screws are tight and the frame is level. Small adjustments to the pivot pins or hinge tension often solve operation issues.
How to Install Fireplace Door Without a Lintel Bar
Some older fireplaces and certain prefab units do not have a lintel bar across the top of the opening. This is a common frustration I see in DIY forums, and most installation guides ignore it entirely. Here is how to handle it.
Without a lintel bar, you cannot use the standard clamp mounting method. Instead, you have two options: direct screw mounting or angle bracket mounting. For direct screw mounting on masonry fireplaces, drill into the brick face above the opening and install lead anchors. Then screw the door frame directly through pre-drilled holes in the top of the frame. This works well for smaller, lighter doors.
For angle bracket mounting, attach L-shaped metal brackets to the top of the door frame. Position the frame in the opening with the brackets resting on top of the brick or stone surround. Mark and drill holes for the brackets, insert anchors, and screw everything down. This method distributes the weight more evenly and works better for heavier glass doors.
For prefab fireplaces without a lintel bar, you can usually screw directly into the metal frame at the top of the firebox. Self-tapping sheet metal screws work well for this. If the metal is thin or the door is heavy, use larger washers behind the screw heads to prevent the metal from tearing.
If your fireplace has an unusual construction and none of these methods seem appropriate, this is one situation where calling a professional installer makes sense. A certified chimney professional can assess the situation and recommend the safest mounting approach.
Fireplace Door Troubleshooting: Fixing Common Installation Issues
Even with careful installation, you might run into a few issues. Here are the most common problems and how to fix each one, based on real experiences shared by homeowners and installers.
Doors Will Not Close Properly
This is the most frequent complaint after installation. Usually, the frame is slightly out of alignment. Check the level first. If the frame is tilted, loosen the mounting screws, adjust the position, and retighten. Also inspect the hinge pins to make sure they are fully seated. A pin that is even slightly raised can cause the door to bind.
Gaps Between the Frame and Fireplace
Small gaps are normal, especially on masonry fireplaces where the brickwork is not perfectly even. Press additional insulation strips or ceramic rope into these gaps to seal them. For larger gaps, you can use high-temperature RTV silicone to fill the space. This creates a flexible seal that handles the expansion and contraction from heating and cooling.
Doors Misaligned From Shipping
Glass fireplace doors often arrive slightly misaligned from being jostled during shipping. This is completely normal and easy to fix. Gently bend the door panels back into alignment using your hands. The metal frame is designed to flex slightly. Go slowly and check the alignment frequently to avoid overcorrecting.
Drilling Into Brittle Brick Causes Cracks
Old brick can be fragile. If you notice cracks forming while you drill, stop immediately. Switch to a smaller masonry bit to create a pilot hole, then step up to the full size. Apply minimal pressure and let the drill bit do the work. You can also try placing a piece of painter’s tape over the drill spot to help prevent surface spalling.
Stone or Fieldstone Fireplace Challenges
Irregular stone surfaces make overlap mounting difficult because the door frame cannot sit flat. For these fireplaces, consider an inside-mount door that fits within the firebox opening rather than overlapping the stone face. You may need to use shims to level the frame against the uneven stone surface before securing it.
Important Safety Tips for Fireplace Door Installation
Safety should be your top priority during any fireplace project. Here are the key precautions to follow every time.
Always make sure the fireplace is completely cold before you start. Wait at least 24 hours after your last fire before beginning installation. The glass doors, firebrick, and metal components can retain dangerous levels of heat long after the fire appears to be out.
Wear safety goggles when drilling into masonry. Brick dust and concrete particles can cause serious eye irritation. Work gloves protect your hands from sharp metal edges on the door frame and from cuts caused by broken or chipped brick.
Check your local building codes before installing fireplace doors. Some jurisdictions have specific requirements about door types, glass ratings, or installation methods. Your local fire marshal’s office can answer questions about code compliance.
Know when to hire a professional. If you discover structural damage to your fireplace, if the firebox has cracks in the refractory panels, or if you are simply not comfortable with any step of the process, a certified chimney sweep or fireplace installer can handle the job safely. Professional installation typically costs between $150 and $400 for labor, depending on your location and the complexity of the job.
Tempered glass doors are designed to withstand high temperatures, but they are not indestructible. Never slam the doors shut, and never close glass doors on a roaring fire unless the manufacturer specifically approves it for your model. Rapid temperature changes can cause tempered glass to shatter.
Maintaining Your Fireplace Doors After Installation
Once you know how to install fireplace door hardware properly, keeping everything in good shape is straightforward. Regular maintenance extends the life of your doors and keeps them looking great.
Clean the glass panels regularly using a fireplace glass cleaner or a mixture of water and mild dish soap. Avoid abrasive cleaners or scouring pads, which can scratch the glass. For stubborn soot buildup, let the cleaner sit for a few minutes before wiping it away with a soft cloth.
Inspect the mounting hardware every few months. Check that all screws remain tight and that the clamps have not loosened from the thermal cycling of regular fireplace use. Tighten anything that has come loose, and replace any rusted screws promptly to prevent further corrosion.
Replace the insulation strips every two to three years, or whenever you notice drafts coming through the edges of the door frame. Fresh insulation keeps the seal tight and your home more energy-efficient throughout the heating season.
FAQ
Can you install fireplace doors yourself?
How hard is it to install a fireplace door?
How much does it cost to install a fireplace door?
Can I put a door on any fireplace?
How do I know what size fireplace door to buy?
Conclusion
Learning how to install fireplace door hardware is one of those DIY projects that pays off immediately. You get better safety, improved energy efficiency, and a cleaner-looking hearth, all from an afternoon of work with basic tools. Whether your fireplace is masonry or prefab, the process follows the same general pattern: measure carefully, prepare the opening, mount the frame, adjust the alignment, and seal the gaps.
The key takeaways from this guide are simple. Identify your fireplace type before ordering doors. Measure twice and order once. Always drill into brick, never into mortar. And do not skip the insulation step, because that seal is what keeps cold drafts out of your living room. If you hit a snag during installation, the troubleshooting section above covers the most common issues and their fixes.
Take your time, follow the steps, and you will have beautiful, functional fireplace doors installed before dinner. And if you run into something that does not feel right, there is no shame in calling a professional. Safety always comes first.